


From $3,150,9001 BED + DEN
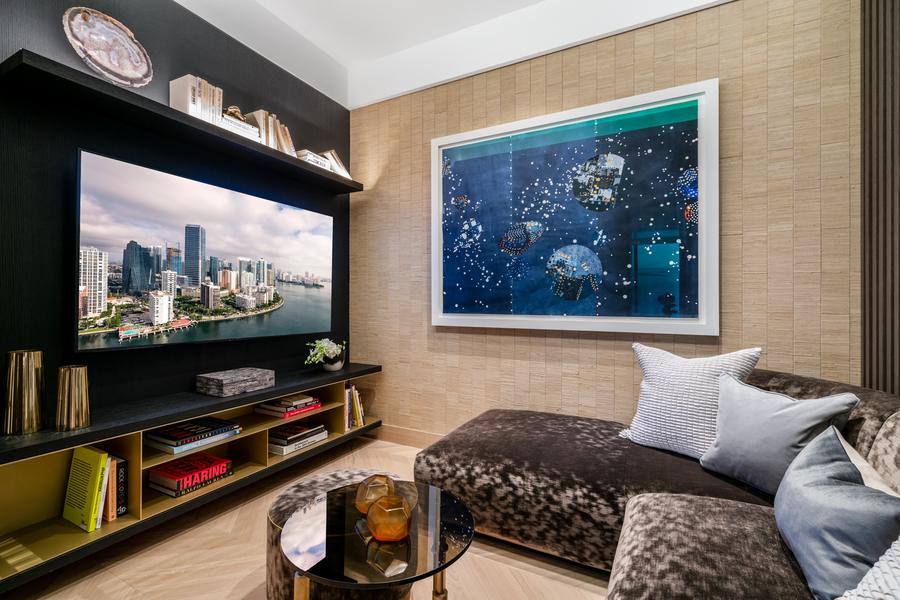
From $3,150,900
Unit 8105
1 BED + DEN·NE·1,158 sf

A hospitality residency at 249 NE 3rd Street, Downtown Biscayne. Private residences by PMG, Greybrook, S2 Development, and Mohari Hospitality. Architecture by Carlos Ott with Sieger Suarez Architects. Interiors by BAMO.Private residences at 249 NE 3rd Street, Downtown Biscayne.
Five residences from the current list. Square footages are the sheet figures. From $3,150,900.
From $3,150,900
Unit 8105
1 BED + DEN·NE·1,158 sf
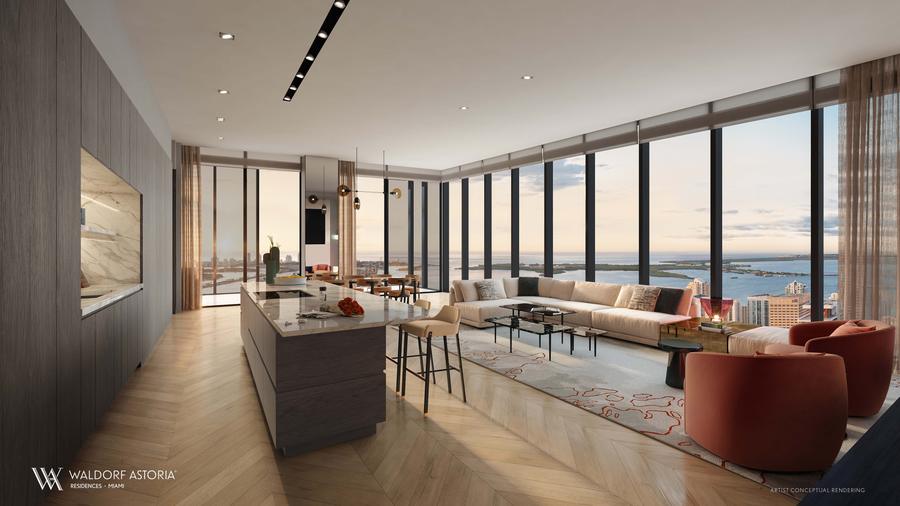
From $4,750,000
Unit 4104
2 BED·SE·1,709 sf
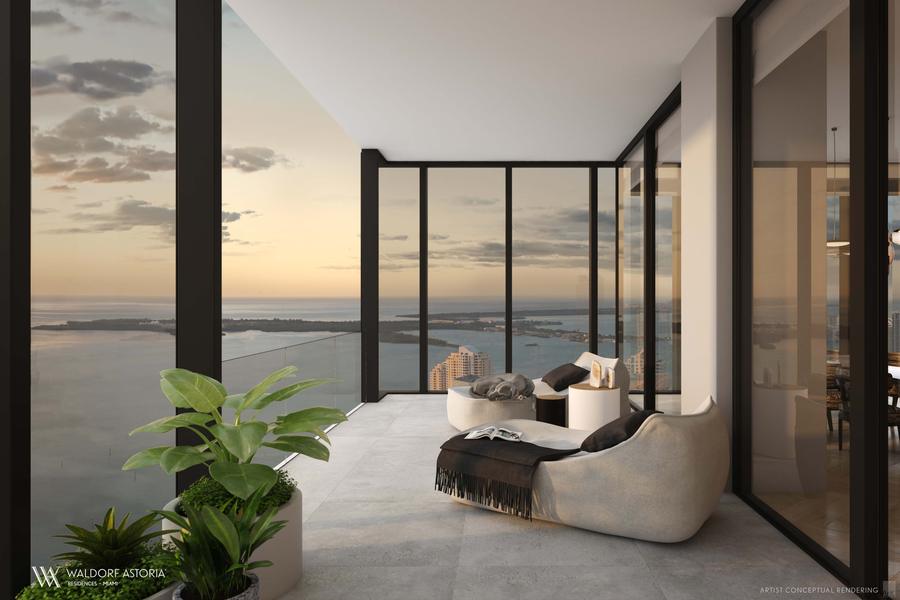
From $5,871,000
Unit 5901
3 BED + DEN·NE·2,659 sf
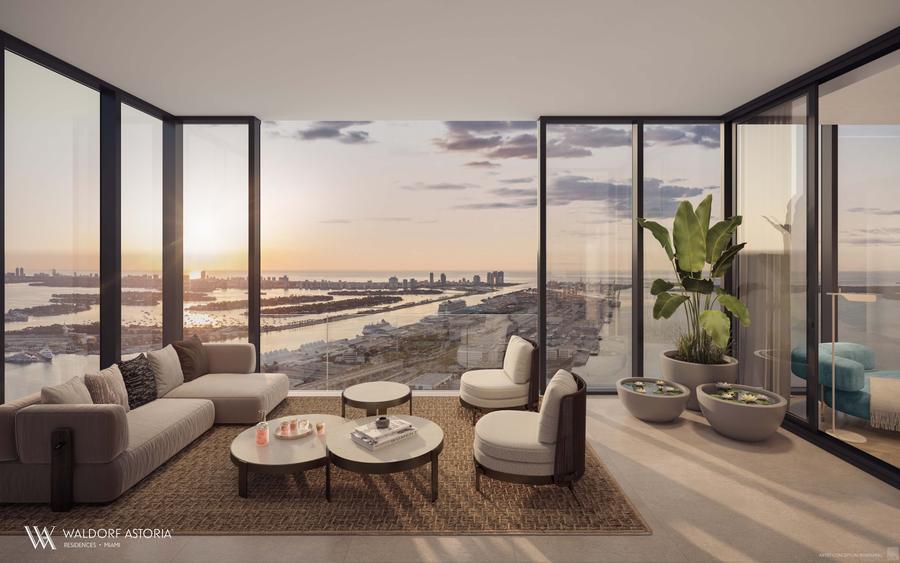
From $10,262,760
Unit 8002
4 BED + DEN·SE·3,542 sf
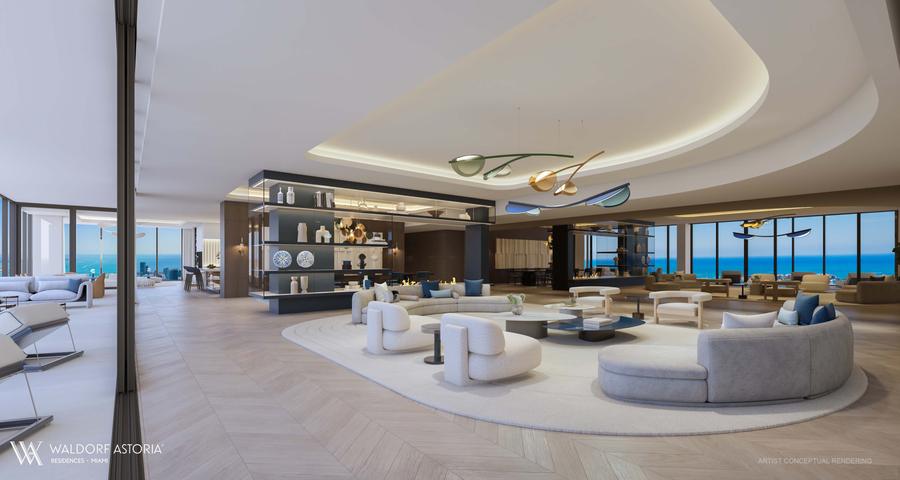
From $23,500,000
Unit PH 201
4 BEDS·NE·6,478 sf
Waldorf Astoria Residences Miami is the Downtown tower at 249 NE 3rd Street. The fact sheet calls it a 100-story building with about 360 residences, hotel guestrooms, and a resort pool, Peacock Alley, and owners’ lounge. Project notes put the height at about 1,049 feet.
Property Markets Group, Greybrook Realty Partners, S2 Development, and Mohari Hospitality are the developers. Sieger Suarez Architects is architect of record. Carlos Ott is the conceptual artist. BAMO leads interior architecture and design, with Studio Ramirez also named. Hilton Worldwide is the property manager on the fact sheet.
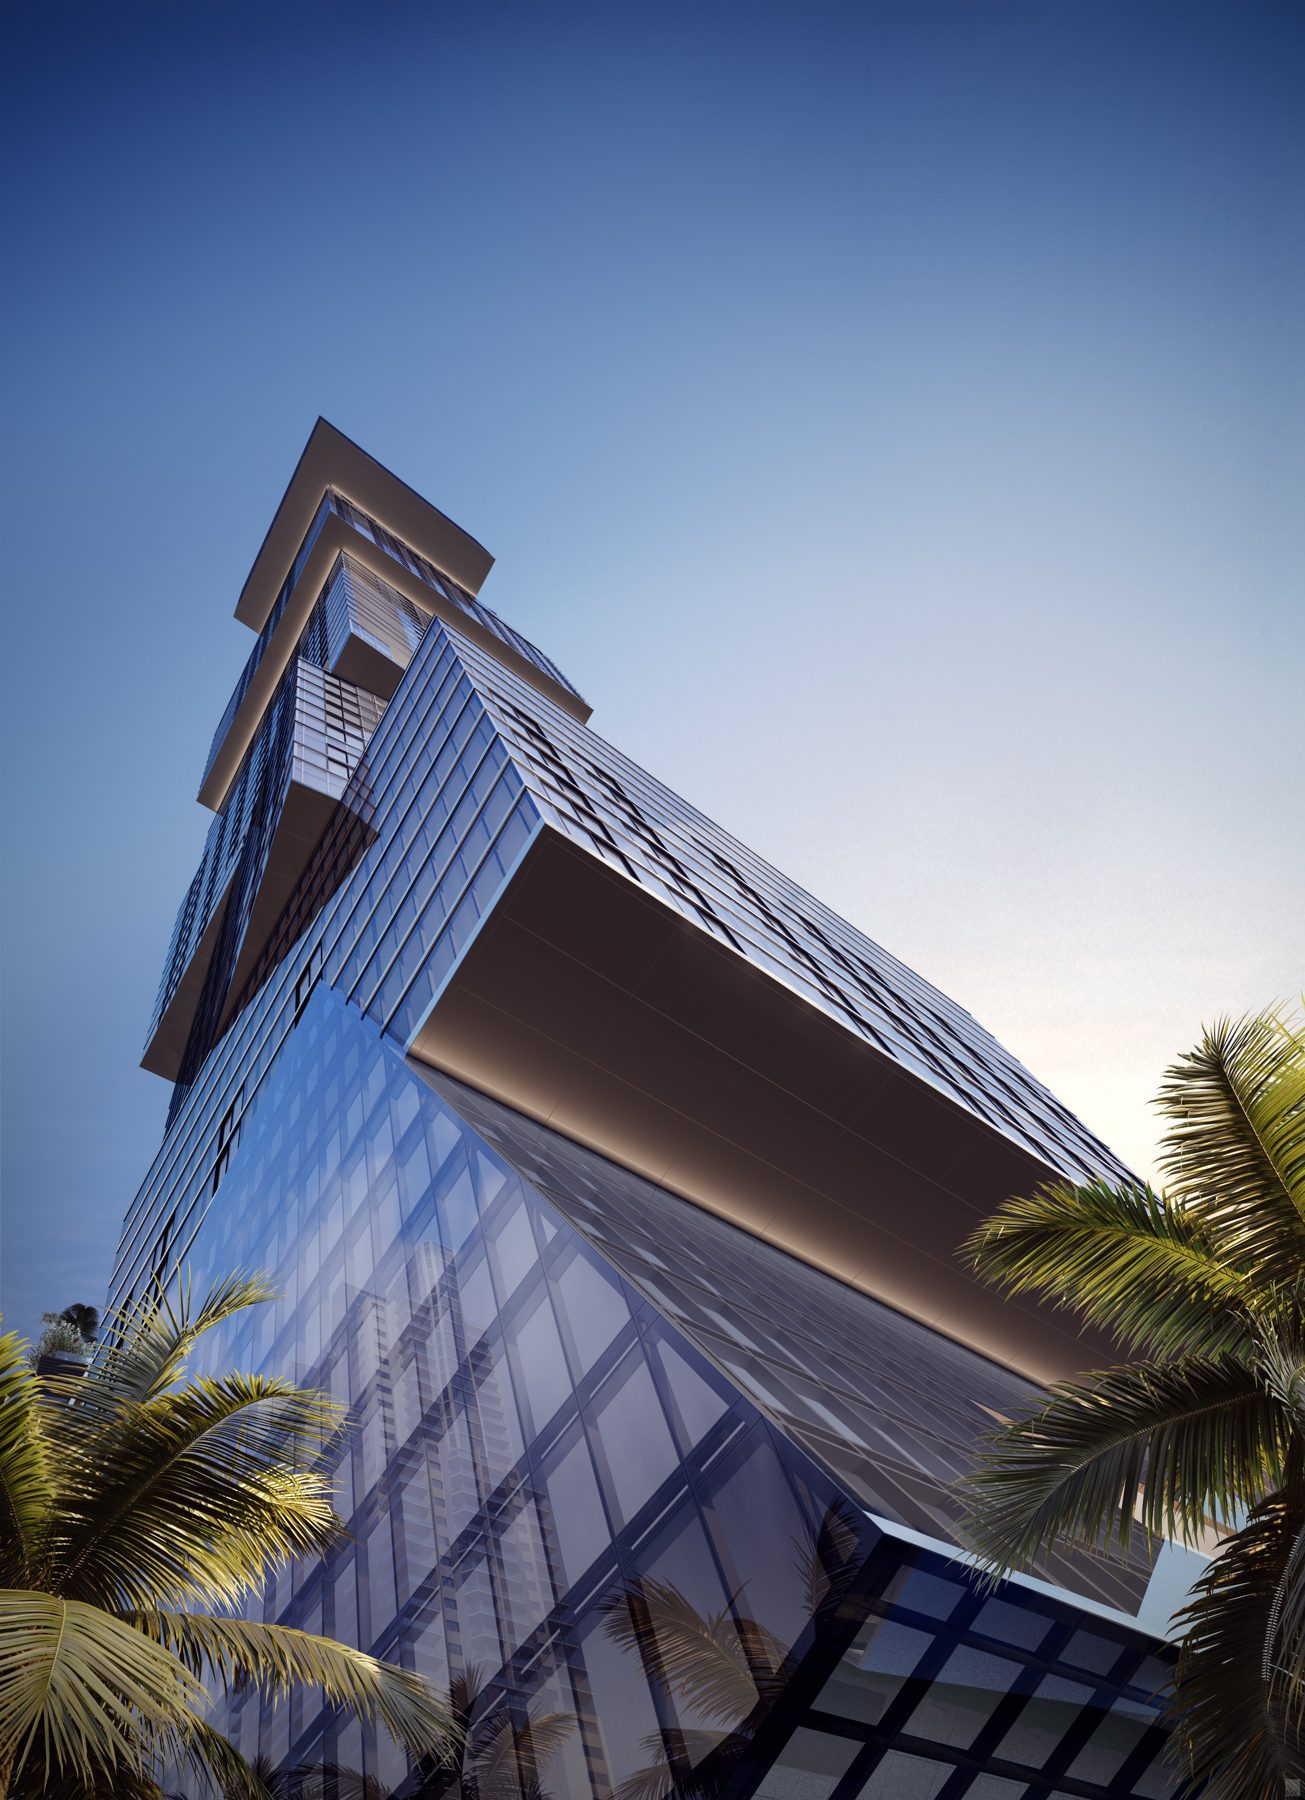
Seven public stills. The rest of the set opens after a short inquiry.
7 of 24
Pool deck, spa, fitness, Peacock Alley, owners’ lounge, and hotel services named on the fact sheet. Conceptual, and subject to change.
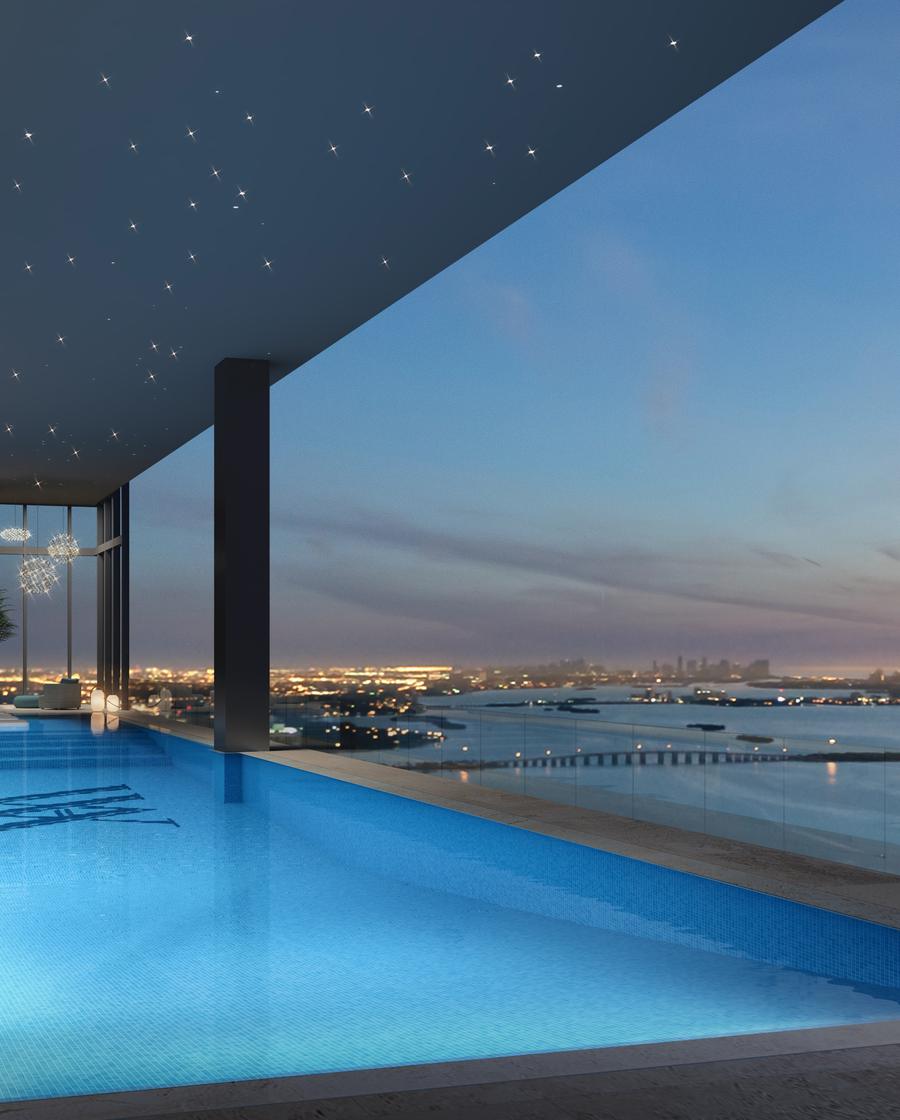
Private pool deck

Hotel procession
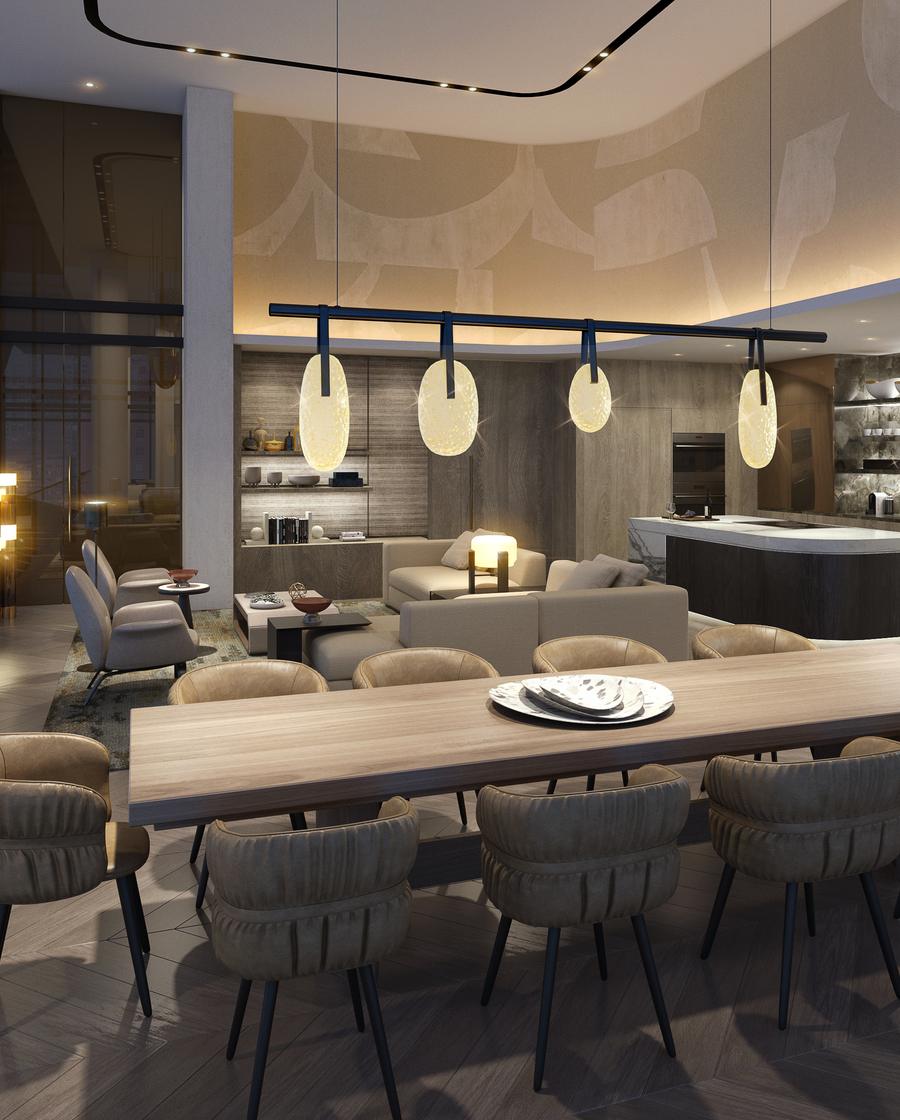
Bay views

Wellness

Residential arrival

Resort deck

Residents
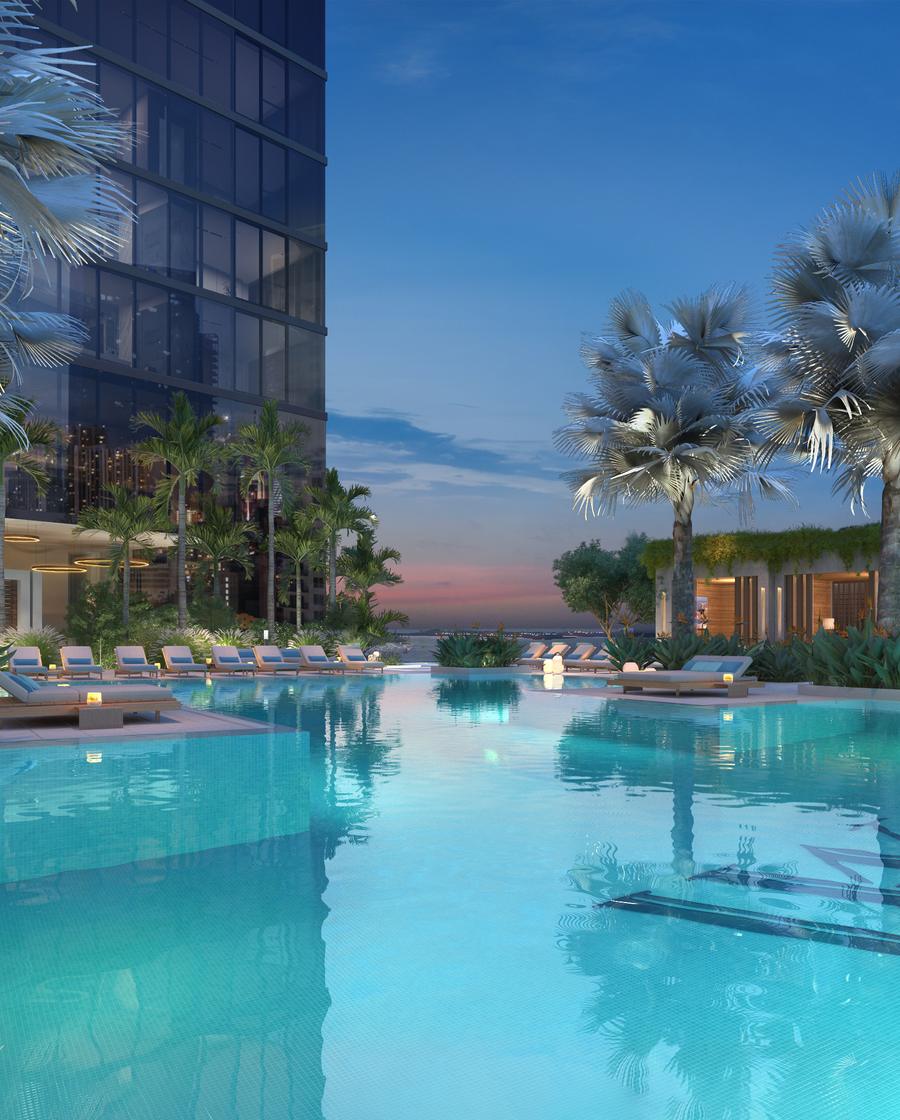
Cabanas
The rest of the drawing set is sent after you ask. Square footages are the figures printed on each plan.

Levels 42–49 · 2 bedrooms · 2.5 baths + den · 2,083 sf living · 202 sf balcony

Levels 50–59 · 3 bedrooms · 3.5 baths + den · 2,659 sf living · 163 sf balcony

Levels 60–68 · 4 bedrooms · 4.5 baths · 3,256 sf living · 200 sf balcony

Levels 80–88 · 4 bedrooms · 5.5 baths + media + den · 3,575 sf living · 253 sf balcony
Private presentation
The lowest residence on the price list is unit 8105. A penthouse 360 tour is available. Book a walkthrough at 249 NE 3rd Street, Miami, FL 33132.
A tower of about 100 floors and about 360 residences at 249 NE 3rd Street, Miami, FL 33132, in Downtown Miami on Biscayne. Developers are Property Markets Group, Greybrook Realty Partners, S2 Development, and Mohari Hospitality. Sieger Suarez Architects is architect of record, with Carlos Ott as conceptual artist. Interiors are by BAMO, with Studio Ramirez also named on the fact sheet.
Street address 249 NE 3rd Street. City Miami. Region FL. Postal code 33132. The setting is Downtown Miami / Biscayne, with views described toward downtown, Miami Beach, the Atlantic, and the bay.
The fact sheet describes fully finished and furnished Jr. suites and fully finished 1- to 4-bedroom residences, plus a Sky Collection and a Penthouse Collection in the plan set. Published lines on this site use the bedroom counts and square footages printed on those plans. Areas are approximate.
Each listed residence shows a From price on its card. The lowest figure on the current price list is $3,150,900 for unit 8105. This site does not publish a deposit schedule.
Four plans are on this site: Residence 01 on levels 42–49, 50–59, and 60–68, and Sky Residence 01 on levels 80–88. The rest of the set is sent after you request all floor plans.
The project payment notes estimate closing in May 2028. That timing can move. Confirm it in the condominium documents. This site does not publish a deposit schedule.
This site is operated by Dora Kovacs, an independent licensed real estate advisor (Florida License #3502193). It is not the official developer website, not the official sales center, and not a brokerage. Hilton manages the property under the fact sheet and licenses the Waldorf Astoria name; Hilton does not own, develop, or sell the residences.
Yes. Choose Broker on the form. Dora Kovacs follows up with availability and the documents that can be shared.
Request pricing
From $3,150,900.